
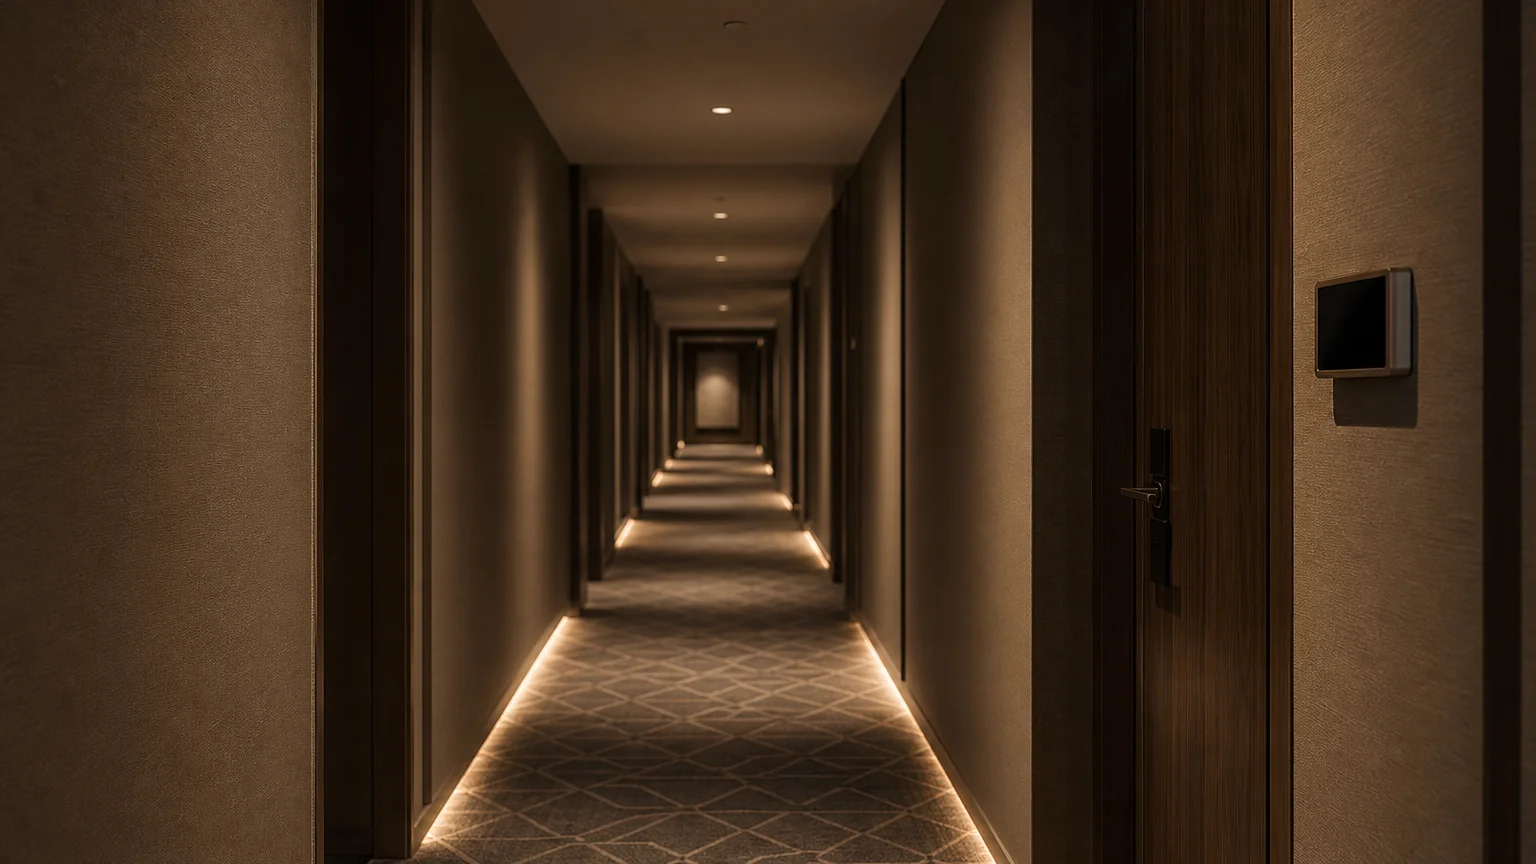
At the end of September a provincial government in central China published a three-year action plan for applying artificial intelligence across its economy, and the document names hotels explicitly: virtual room selection, contactless service, and a set of immersive visitor experiences built partly on what the text calls intelligent light and shadow. For anyone specifying lighting for hotels in this market, the interesting question is not what the plan promises. It is what a policy document of this kind changes in a specification, and what it leaves entirely to the people writing the drawings.
Policy documents of this type set direction and funding mechanisms; they do not write luminaire schedules. But they do change the questions a project is asked during approval, and they change which parts of a building are expected to be instrumented. Those two effects are enough to move a lighting specification, and they move it earlier than most suppliers expect, because the wiring and the addressing have to be decided while the ceiling is still open.
- 01What the Document Commits To, and What It Does Not
- 02Why Lighting Sits at the Edge of an AI Hotel Programme
- 03The Data Layer Is the Real Specification
- 04Three Interfaces Every Fixture Has to Declare
- 05What a Managed Guestroom Asks of a Luminaire
- 06Immersive Light in Public Areas
- 07Who Supplies the Control System
- 08Commissioning Evidence and Handover
- 09What This Changes for a 2027 Programme
- 10When the Policy Moves Again
What the Document Commits To, and What It Does Not
The plan is a three-year framework, and like most documents of its kind it mixes three different kinds of statement. There are targets, which describe what the issuing administration would like to see by the end of the period. There are application lists, which name sectors and use cases where it wants those applications demonstrated. And there are funding mechanisms, which describe how money may flow to projects that qualify.
The application list is where hotels appear. The text points at virtual room selection and contactless service in accommodation, and separately at immersive visitor experiences in tourism that draw on a group of technologies including intelligent light. The funding language is broader than a direct grant: the plan describes a combined approach that mixes several financial instruments rather than a single subsidy line. That distinction matters to a project team, because a subsidy is a payment and a combined instrument is a negotiation with a bank, an insurer or a procurement body.
What the document does not do is specify anything. It does not say which control architecture a hotel should adopt, what a guestroom panel should be able to do, how a luminaire should be addressed, or what evidence a completed installation must produce. Those decisions continue to be made by the owner, the operator’s design team and the engineering consultant, using the brand standard and the local code as their constraints. A policy signal changes the context in which those decisions are defended; it does not make them.
That division of labour is worth stating clearly at the start of a project, because the most common failure in a policy-driven upgrade is a team that treats a target as a specification. A target of broad technology adoption across an industry says nothing about the dimming curve of a bedside reading light. What it does say is that a project may be asked, at approval, to show that it is capable of being part of a connected building. That is an architectural question, and it is settled in the ceiling void rather than in the finish schedule.
Why Lighting Sits at the Edge of an AI Hotel Programme
Almost every hotel technology initiative ends up touching lighting, for a simple physical reason: the lighting circuit is the densest network of powered points in a guestroom, and it is already where the switches, the sensors and the guest’s hands are. A room that is expected to sense occupancy, respond to a scene request, report its own status or support a service workflow will use the lighting infrastructure to do it, whether or not the lighting specification anticipated that.
There are three consequences. The first is that the luminaire stops being a passive load and becomes a device on a network, which means it needs an address, a power budget for its control electronics and a documented behaviour when the network is unavailable. The second is that the room’s scene logic has to live somewhere, and where it lives decides who is responsible when a scene behaves wrongly at two in the morning. The third is that the installed package starts producing data, which raises questions about who owns it, where it is stored and how long it is kept.
None of those consequences is exotic, and none of them is new to hotel engineering. What is new is the expectation, in a policy-led programme, that a project can demonstrate them. A tender response that says “the fittings are dimmable” answers a 2015 question. A response that says which control method the fitting supports, what happens to it when the controller is offline, which parts of the room remain usable, and what documentation accompanies the package, answers the question a 2027 approval process is likely to ask.
Our notes on hotel lighting controls cover the vocabulary for that answer, and the guestroom-specific version is in our guide to guestroom lighting controls. The point to carry into a policy-driven conversation is narrower: the specification has to declare its interfaces before the ceiling closes, because after that point every interface becomes a surface-mounted compromise.
The Data Layer Is the Real Specification
In a connected hotel, the layer that decides what is possible later is not the fittings, it is the wiring and the addressing. A room wired for switched circuits and nothing else can still be made smart, but only with wireless devices and batteries, which is a different maintenance model. A room wired with spare capacity, a data path to each lighting group and a documented addressing scheme can accept a control upgrade without opening the ceiling.
Four decisions belong to that layer, and all four are cheap at design stage.
Capacity. Whether each lighting point has a permanent live as well as a switched live, so that a controlled fitting can be powered continuously and switched electronically. Whether the room has a data path to the ceiling, and whether that path has spare pairs.
Grouping. Which fittings are addressed together. A group that is too large cannot produce the scenes the design intends; a group that is too small multiplies cost and commissioning time. The scene table, written before the drawings are issued, is what settles it.
Addressing. Whether each fitting has its own identity on the control network, or whether control stops at the circuit. Addressing is what makes a per-fitting fault report possible, and it is also what makes a later change of scene a software task rather than a wiring task.
Documentation. The as-built record of all three, with labels that match the physical installation. Without it, the next contractor starts from a survey, and a survey of a closed ceiling is an expensive document.
These four are the reason a policy signal reaches the lighting package at all. A programme that expects a building to be capable of adopting new applications later is, in practice, asking for spare capacity, documented grouping, addressing and records. That is a specification instruction, and it can be written into a lighting package without naming a single product.
| Layer | What it decides | Cost of fixing it later |
|---|---|---|
| Power and data to the ceiling | Whether a fitting can be controlled continuously and addressed individually | Surface trunking, or wireless devices with batteries to maintain |
| Grouping and scene table | Which fittings move together, and therefore which scenes are possible | Re-commissioning, or a design intent permanently reduced |
| Addressing scheme | Whether faults can be reported per fitting or only per circuit | Fault-finding by substitution, room by room |
| As-built records and labels | Whether the next change is a software task or a survey | A new survey, and a specification reconstructed from photographs |
Three Interfaces Every Fixture Has to Declare
A luminaire in a connected building has three interfaces, and a specification that leaves any of them implicit hands the decision to whoever installs last.
The power interface. What the fitting needs in order to run, and what it needs in order to be controlled. Those are not the same requirement. A controlled fitting needs its control electronics powered even when the light is off, which affects standby consumption and heat inside the canopy. The number matters commercially in a building with hundreds of rooms, and it matters technically in a small canopy with a driver already inside it.
The control interface. Which control method the driver accepts, and what the fitting does when that method is unavailable. The second half is the part that is usually missing. A fitting whose behaviour on loss of control signal is undocumented becomes a commissioning argument, and the argument is settled by whoever has the ladder.
The evidence interface. What the supplier can provide to show that the fitting behaves as declared: a compatibility record for the control method, a wiring diagram for the delivered product, photometric data, a statement of the ambient condition the driver was designed for, and a test record from the production batch. Each of these answers a question that a sample cannot.
Declaring the three interfaces is not the same as choosing a system. The system choice belongs to the engineering team and the operator’s standard, and it may differ between the public areas and the guestrooms. What the lighting package has to do is state, in writing, what it will accept and what it will do when the accepted thing is absent. That declaration is what makes a late change of system a re-configuration rather than a re-purchase.
The same logic applies to a bespoke decorative piece. A custom chandelier with a one-off driver and an undocumented control path is a single point of failure in a room that is otherwise designed to be managed. Our notes on fitting a control module inside a decorative fixture describe the physical constraints, and the dimming behaviour question is covered in our dimming compatibility guide.
What a Managed Guestroom Asks of a Luminaire
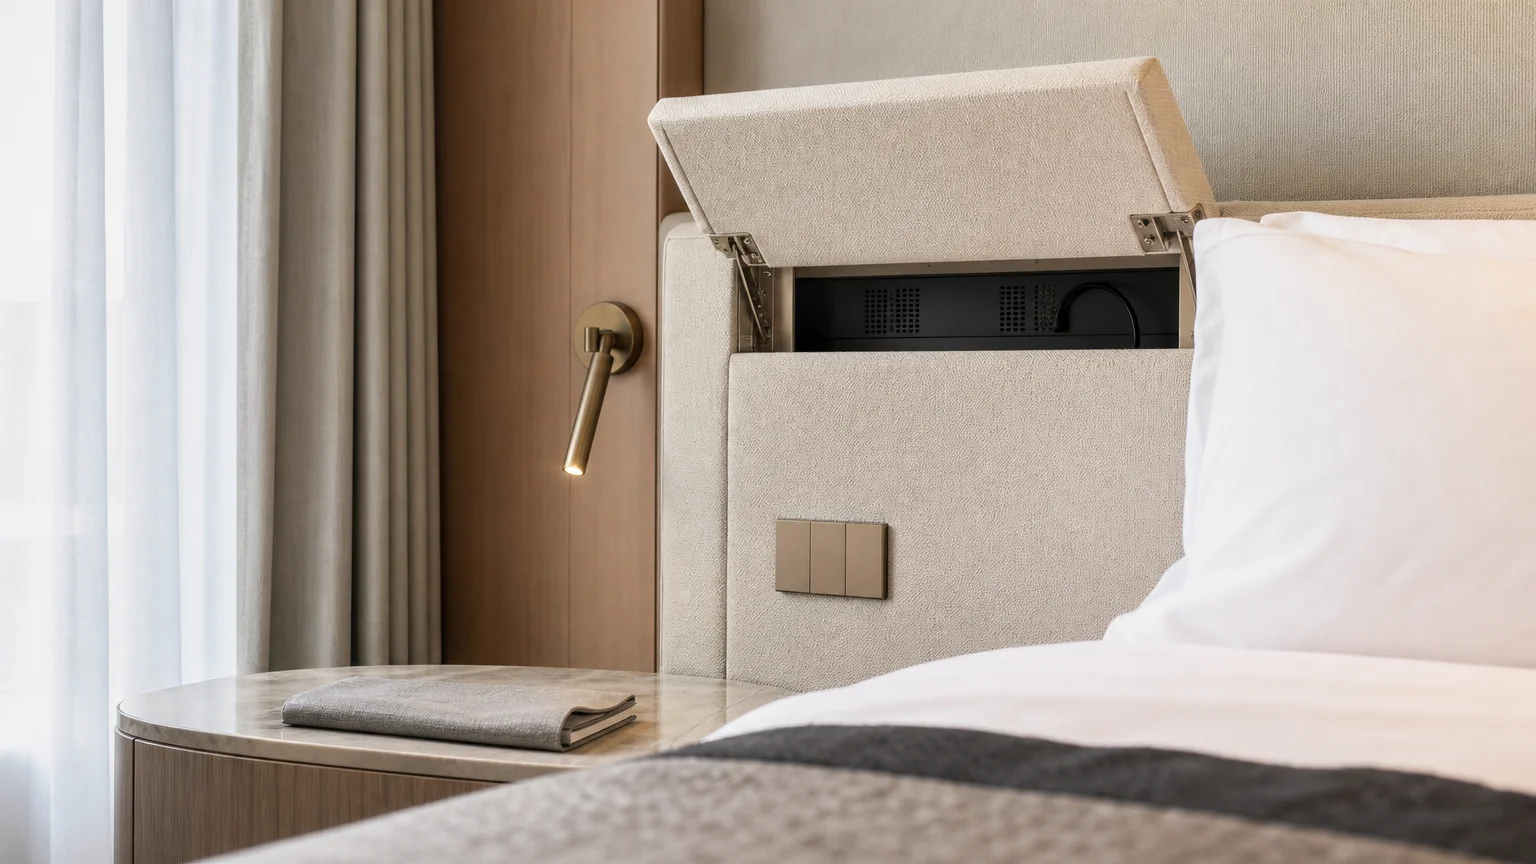
The guestroom is where a connected building is actually experienced, and it is also where the specification has the least room to improvise. Five requirements recur in every managed-room brief, and each of them is a luminaire decision rather than a software decision.
Scene behaviour at the low end. The state a room spends most of its night in is the dimmest one, and it is the state where drivers behave worst. A fitting that steps, flickers or hums at the bottom of its range will be reported by guests as a fault even when every component is within tolerance. The behaviour has to be tested on the actual fitting, in the actual room, at night, and the result has to be part of the approval.
One control surface per zone. A room with a panel at the door, a panel by the bed and a mobile application has three sources of state, and they have to agree. The lighting package contributes to that agreement by keeping each zone addressable, so that the controller can report and restore state rather than guessing it.
Behaviour without the network. A room whose lights depend on a controller has to define what happens when the controller is offline. The usual answer is a local fallback that keeps the essential zones usable, and it has to be designed rather than discovered: which zones, at what level, and how the guest can still read in bed.
Serviceability from inside the room. A driver that can only be reached by removing a headboard panel is a maintenance event. A driver reachable from a hinged canopy or a service hatch is a task. In a property with a small maintenance team, that difference decides whether a failed fitting waits for a specialist.
A defined responsibility boundary. Who configures the scenes, who owns the room’s logic, and who is called when a scene misbehaves. The lighting supplier can supply the fittings, the compatibility evidence and the recommended scene behaviour; the controller and its programming belong to the system supplier or the integrator. Writing that boundary into the specification prevents the most common commissioning dispute in a connected room.
Those five are the practical content of the phrase “smart room” once it is stripped of marketing. They are also the reason a policy-led programme, which is judged on whether the building can adopt applications, tends to reward suppliers who can document behaviour rather than suppliers who can add features.
Immersive Light in Public Areas
The tourism side of the plan uses a phrase that translates roughly as immersive experiences built with a group of technologies including light. That phrase means something specific in a hotel context, and it is worth separating from the guestroom conversation because the engineering is different.
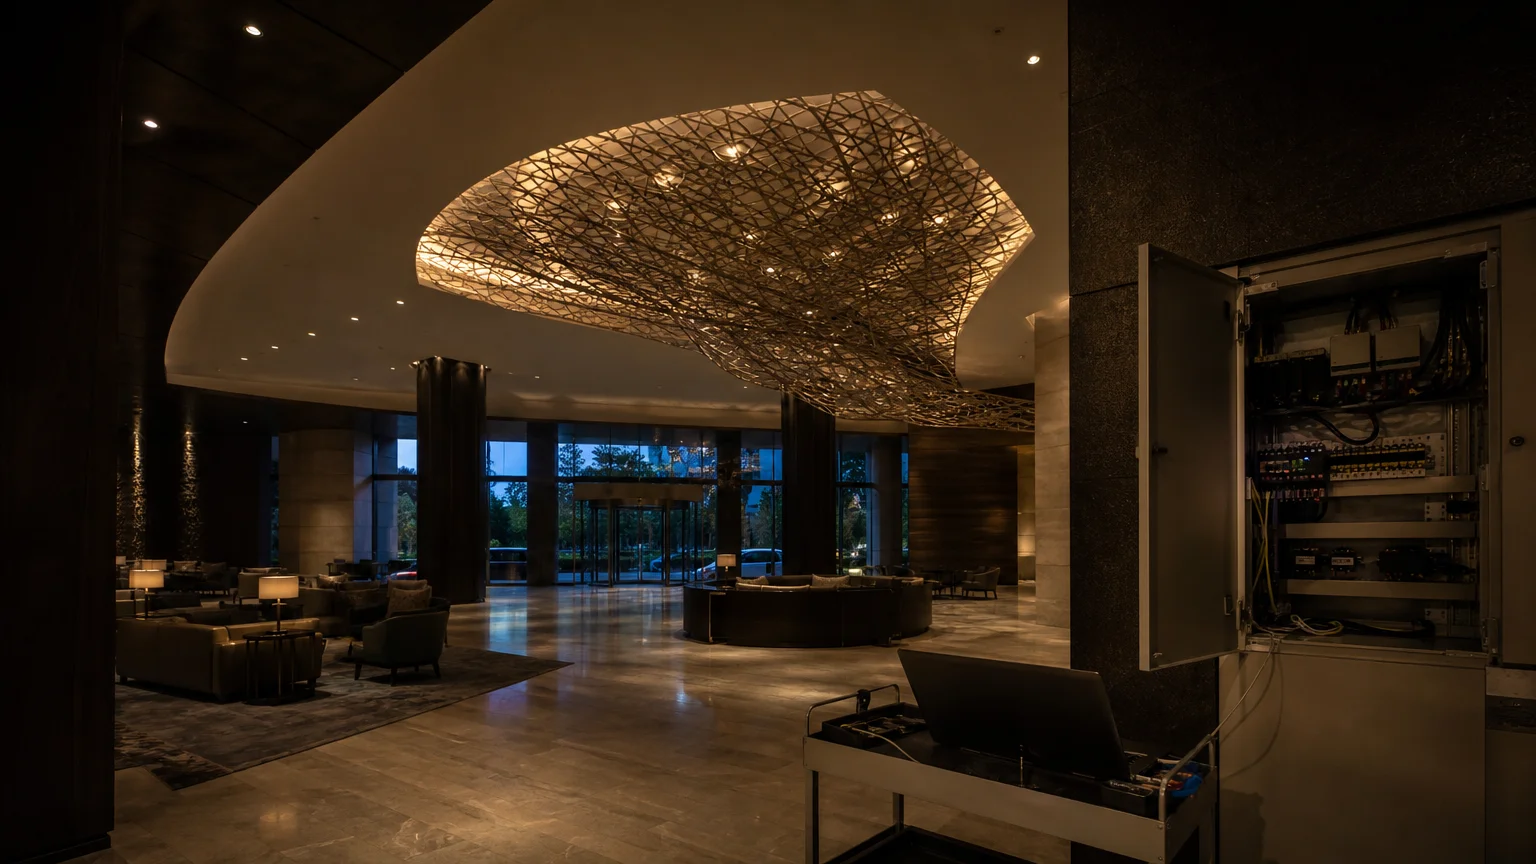
Immersive work in a lobby or a dining room depends on three things: a controllable layer that can move through states, a content source that drives it, and a space whose surfaces can carry the effect. The lighting package contributes the first and constrains the third. A lobby whose walls are washed by fixed downlights and whose ceiling has no spare capacity cannot host a light-based experience without surface-mounted additions; a lobby with a spare control channel per zone and a dimming range that goes low without stepping can host a modest one without new hardware.
Two cautions belong here. The first is that a public-area effect is a performance, and performances need a rehearsal: the state has to be reviewed in the space, at the hour it will be used, with the people who will operate it. The second is that a decorative feature that is also a display is a maintenance item with two failure modes, the electrical and the content, and the property needs an owner for both. Our notes on lighting control in heritage buildings cover the physical constraints that often decide how much of this is possible in an older shell.
For most hotel projects in this market, the realistic version of the policy language is modest: a lobby that can change state between day and evening without a technician, a dining room whose scene can be recalled by a named person, and a public route whose night state is documented. Those three are achievable on a normal budget and they are demonstrable at handover, which is what an approval process actually asks for.
Who Supplies the Control System
The single most expensive misunderstanding in a connected hotel project is the assumption that the lighting supplier is supplying the control system. In a project of any size, the control system is a separate package, supplied by a specialist and commissioned by an integrator, and the lighting supplier’s job is to deliver fittings that are compatible with it and evidence that they are.
Three questions settle the boundary at tender stage. Who supplies the controllers, the gateways and the programming? Who commissions the scenes, and in whose presence? And who holds the warranty on the behaviour of a scene as opposed to the behaviour of a fitting?
In practice, the answers vary by project. On a branded property the operator’s standard often names the control family, which removes the choice and leaves the lighting package to match it. On an independent property the owner’s engineer may choose, and the lighting package may be asked for a recommendation, which is a different commercial conversation. On a renovation the existing system may be retained, and the package has to fit what is already there rather than what the drawings would prefer.
Whatever the answer, it belongs in the specification before the package is priced. A supplier pricing a lighting package that includes undocumented control responsibility is pricing a risk they cannot quantify, and the price either carries a premium or the risk lands at commissioning. Our notes on retrofitting hotel lighting controls describe how the boundary is drawn when the building already exists.
| Item | Usually supplied by | What the lighting package owes it |
|---|---|---|
| Controllers, gateways and programming | Control specialist or systems integrator | Fittings built to the declared control method, with compatibility evidence |
| Scene design and commissioning | Integrator with the operator’s design team | Recommended scene behaviour per space, and a fitting that holds its low end |
| Addressing and as-built records | Whoever programs the system | A labelling scheme that matches the delivered fittings and their groups |
| Emergency provision | Separate emergency package, tested on its own | Decorative fittings that carry no safety function and state so in writing |
| Warranty on behaviour | Split: fitting to the lighting supplier, scene to the programmer | A written statement of which is which, agreed before award |
Commissioning Evidence and Handover
A policy-led programme is judged twice: once when it is approved and once when it is inspected. The second judgement is about evidence, and evidence is produced during commissioning, not afterwards.
Scene records. Every scene that the property will actually use, photographed and signed, with the fittings named. A schedule that lists scenes the property will not use is a document, not a record.
Fault behaviour. A written statement, tested on site, of what happens to each zone when the controller is unavailable, and how the room remains usable. This is the item most often missing and the one an inspector can test in a minute.
Addressing and labelling. A record that matches the physical installation, so that a fault reported by a guest can be traced to a fitting without opening a ceiling. The record has to be produced by whoever programmed the system and checked by whoever will maintain it.
Spares and access. The parts held at handover, the tools needed to get at them, and a session with the maintenance team rather than a document handed to a manager. In a property with imported components, the spares position is what turns a failure into a repair.
Emergency separation. A confirmation that the emergency lighting provision is independent of the connected system, and that the decorative package has not been asked to perform a safety function. The relationship between connected control and emergency provision is set out in our notes on smart controls and emergency lighting; the point to carry into a handover is that a control system improves experience and does not replace the safety layer.
What This Changes for a 2027 Programme
For a project opening in the next two years in this market, a policy signal of this kind changes four practical things, and none of them is a product choice.
It moves the interface conversation earlier. The ceiling void, the spare capacity and the addressing scheme are decided in design development, and a programme that expects a connected building will want them documented before the lighting package is tendered. A supplier who asks those questions at tender is easier to work with than one who asks them at sample stage.
It raises the value of documentation. Compatibility records, wiring diagrams, thermal statements and batch test records become the currency of approval rather than a courtesy. That favours suppliers who already produce them, and it penalises those who assemble them after the fact.
It makes the family architecture more valuable. A connected building tends to grow: a second phase, a new application, a change of operator standard. A family whose interfaces are fixed can absorb that growth; a package of unrelated items has to be re-specified each time, and each re-specification is a new tender.
It separates the experience layer from the safety layer. Programmes that mix the two produce a building whose safety provision depends on a controller, which is the one outcome no approval process wants. Keeping emergency provision independent, and documenting the separation, is both a compliance habit and a design clarity.
The energy angle is worth one line. A connected package is easier to justify when it can show what it saves in operation, and a guestroom family with documented standby consumption and a scene logic that actually reduces output at night is easier to defend than a package that claims efficiency without measurement. The mechanism by which a brand writes such requirements into a guestroom standard is described in our notes on the energy prototype and guestroom specification.
When the Policy Moves Again
Three-year plans are revised, extended or replaced, and the technology names inside them change faster than the buildings do. A hotel specified around a particular phrase in a particular document will be obsolete before its first refurbishment. A hotel specified around capability will not.
Capability, in lighting terms, is a short list: spare capacity in the ceiling, an addressable scheme with records, fittings that declare their control interface and their behaviour without it, scenes that can be recalled by a named person, a documented separation from the safety layer, and a spares position that a maintenance team can use. None of those items names a technology, and all of them survive a change of vendor, a change of operator standard or a change of policy language.
That is the useful reading of a document like this one. It is not an instruction to buy a category of product; it is an indication that buildings will be asked to demonstrate capability, and that the demonstration will be documentary. Projects that answer that with drawings, schedules and records will pass; projects that answer it with a feature list will be asked again. The place to begin is the ceiling void, and the time to begin is before the drawings are issued.
For the product and specification side, the hotel lighting section collects the project notes, our guide to specifying dimmable custom chandeliers covers the decorative case, and the way we document and inspect what we ship is described on our about us page.
Frequently Asked Questions
Does a provincial AI action plan specify anything about lighting?
No. Documents of this kind set targets, name application areas and describe funding mechanisms. They do not specify control architectures, products or evidence requirements. What they change is the context in which a project is approved, and therefore how early a project team has to document its interfaces.
Why does a hotel AI programme involve the lighting specification at all?
Because the lighting circuit is the densest network of powered points in a guestroom and the place where switches and sensors already live. A room expected to sense, respond and report will use that infrastructure, so the capacity, grouping and addressing of the lighting installation decide what the room can do later.
What should a lighting specification declare in a connected building?
Three interfaces: what the fitting needs to run and to be controlled, which control method it accepts and how it behaves when that method is unavailable, and what evidence the supplier can provide for both. Declaring them is not the same as choosing a control system; it is what makes a later change a re-configuration rather than a re-purchase.
Who is responsible for the control system in a hotel project?
Usually a specialist supplier and an integrator, not the lighting manufacturer. The lighting package delivers compatible fittings and evidence; the controller, the gateways and the scene programming belong to the control package. The boundary should be written into the specification before the lighting package is priced.
How should a project handle the relationship between connected control and emergency lighting?
Keep them independent. Emergency provision is a safety layer with its own circuit and its own code requirements, and it should not depend on a controller being available. The connected system can report and monitor, but the safety function stays outside it, and the separation should be documented at handover.
What evidence does an inspector typically ask for at handover?
Scene records that match what the property will use, a tested statement of what happens to each zone when the controller is unavailable, an addressing and labelling record that matches the installation, the spares held and the tools needed to get at them, and confirmation that emergency provision is independent of the connected system.
How does a project keep a connected installation useful after the policy changes?
By specifying capability rather than a named technology: spare capacity in the ceiling, an addressable scheme with records, fittings that declare their interfaces and their failure behaviour, scenes a named person can recall, and a documented separation from the safety layer. Those survive a change of vendor, of operator standard or of policy language.
Specifying a Connected Hotel?
Send us the room count, the control boundary you are working to and the stage of the drawings. We will come back with the family that fits the scheme, the interface declarations and evidence we can supply at each approval stage, and the commissioning records we hand over with the package.
The hotel lighting section collects the specification notes for project work, and the way we document and inspect what we ship is described on our about us page.


